






.jpg)
.jpg)
.jpg)
.jpg)

Lease Cost Calculator. This Calculator is designed to help estimate the Move-In Cost (including General and Special Fees) and the Monthly Cost going forward of a lease. Please remember that the Move-In Cost and Monthly Cost will vary depending on the qualifications of the applicant, the price and amenities of the unit being rented, and the cost of any Special Fees that may apply to a specific unit. Additionally, the rent and the Standard and Special Fees and Fee ranges are accurate as currently displayed but may increase or decrease until a lease is signed.
Floor Plan
Planning your budget is essential, and we're here to make it simpler. Our pricing reflects all fixed, mandatory fees alongside your base rent, giving you a complete picture of your monthly costs. Use our Calculate My Costs tool to customize your Total Monthly Leasing Price and plan with confidence. Transparency meets convenience-so you can focus on finding the perfect home.
No matches
Please expand your search criteria or start over.
1 Bed - 1 Bath K1
-
1 Bed
-
1 Bath
-
720 Sq. Ft.
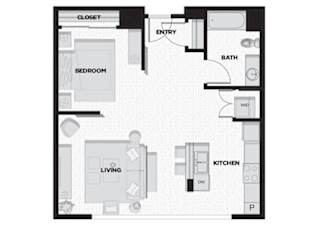
Rent specials available at Eighteen Ten State St! Special offers are valid for individual floor plans. For more details, please check each floor plan or contact the property directly.

Floor plans are artist’s rendering. All dimensions are approximate. Actual product and specifications may vary in dimension or detail. Not all features are available in every rental home. Prices and availability are subject to change. Rent is based on monthly frequency. Additional fees may apply, such as but not limited to utility services, water wastewater, pet fees, etc. Deposits vary. Please contact a representative for details.
Map View